<-- style PDP --> 904-700 Dynes Road, Burlington - Condo Apt for sale for $449,900
  • for sale

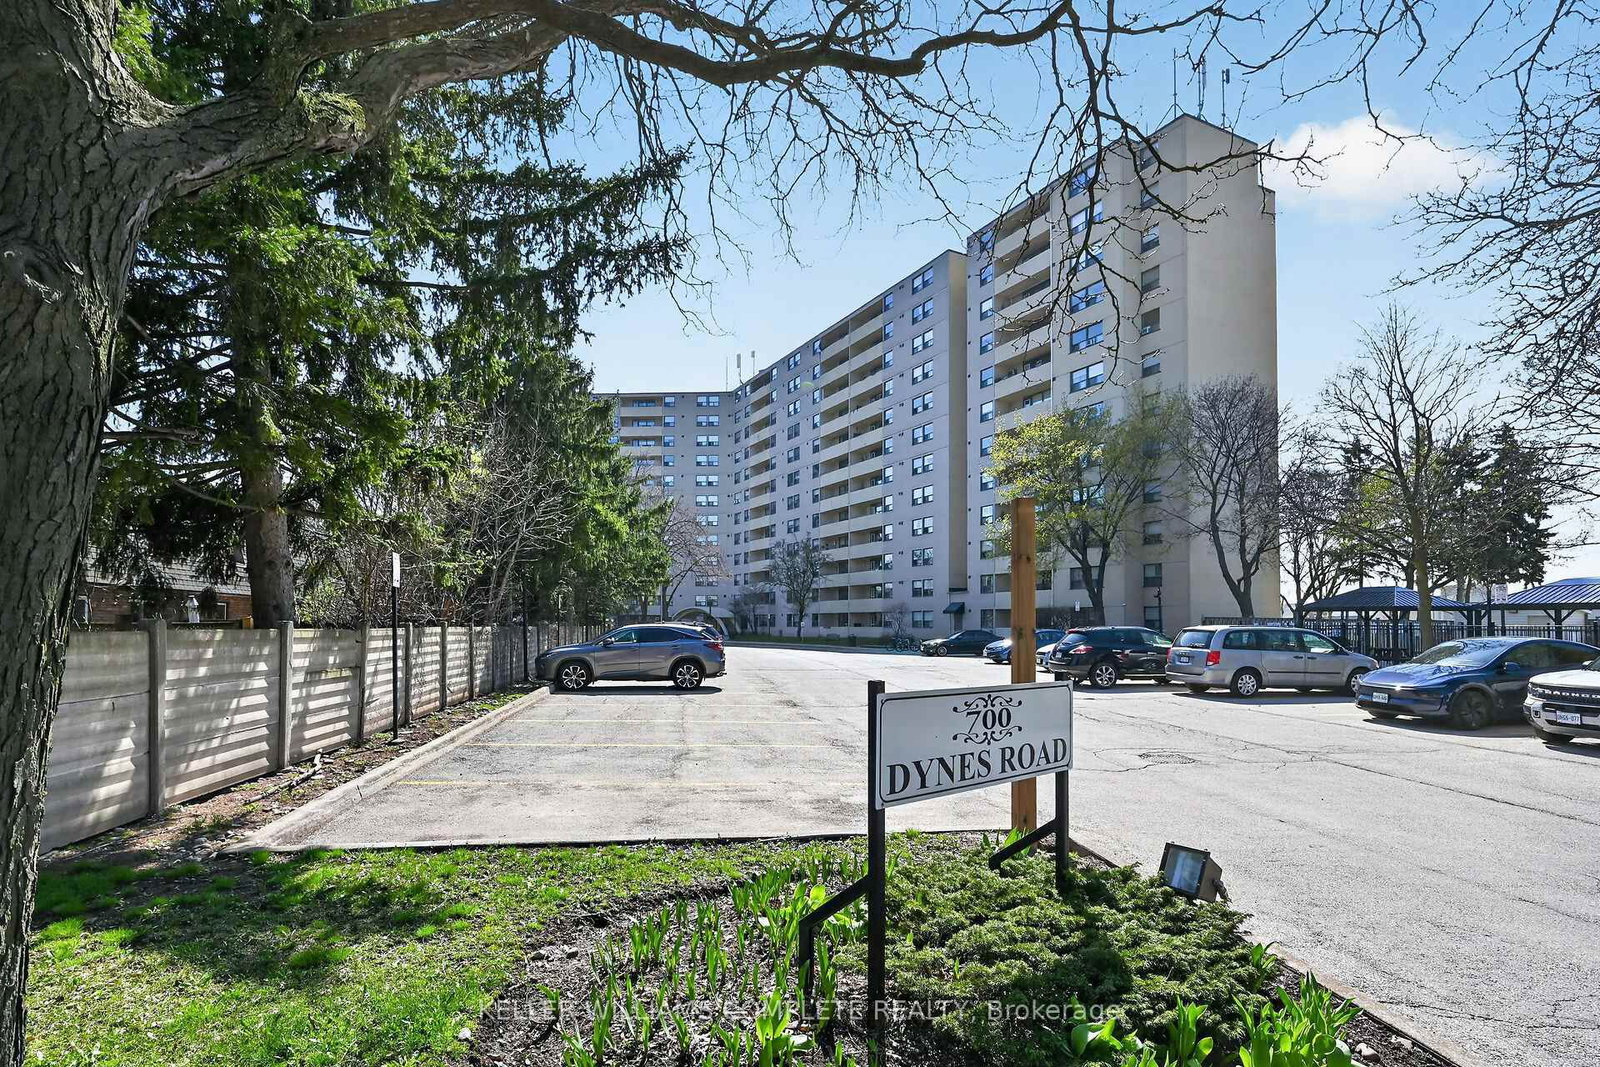
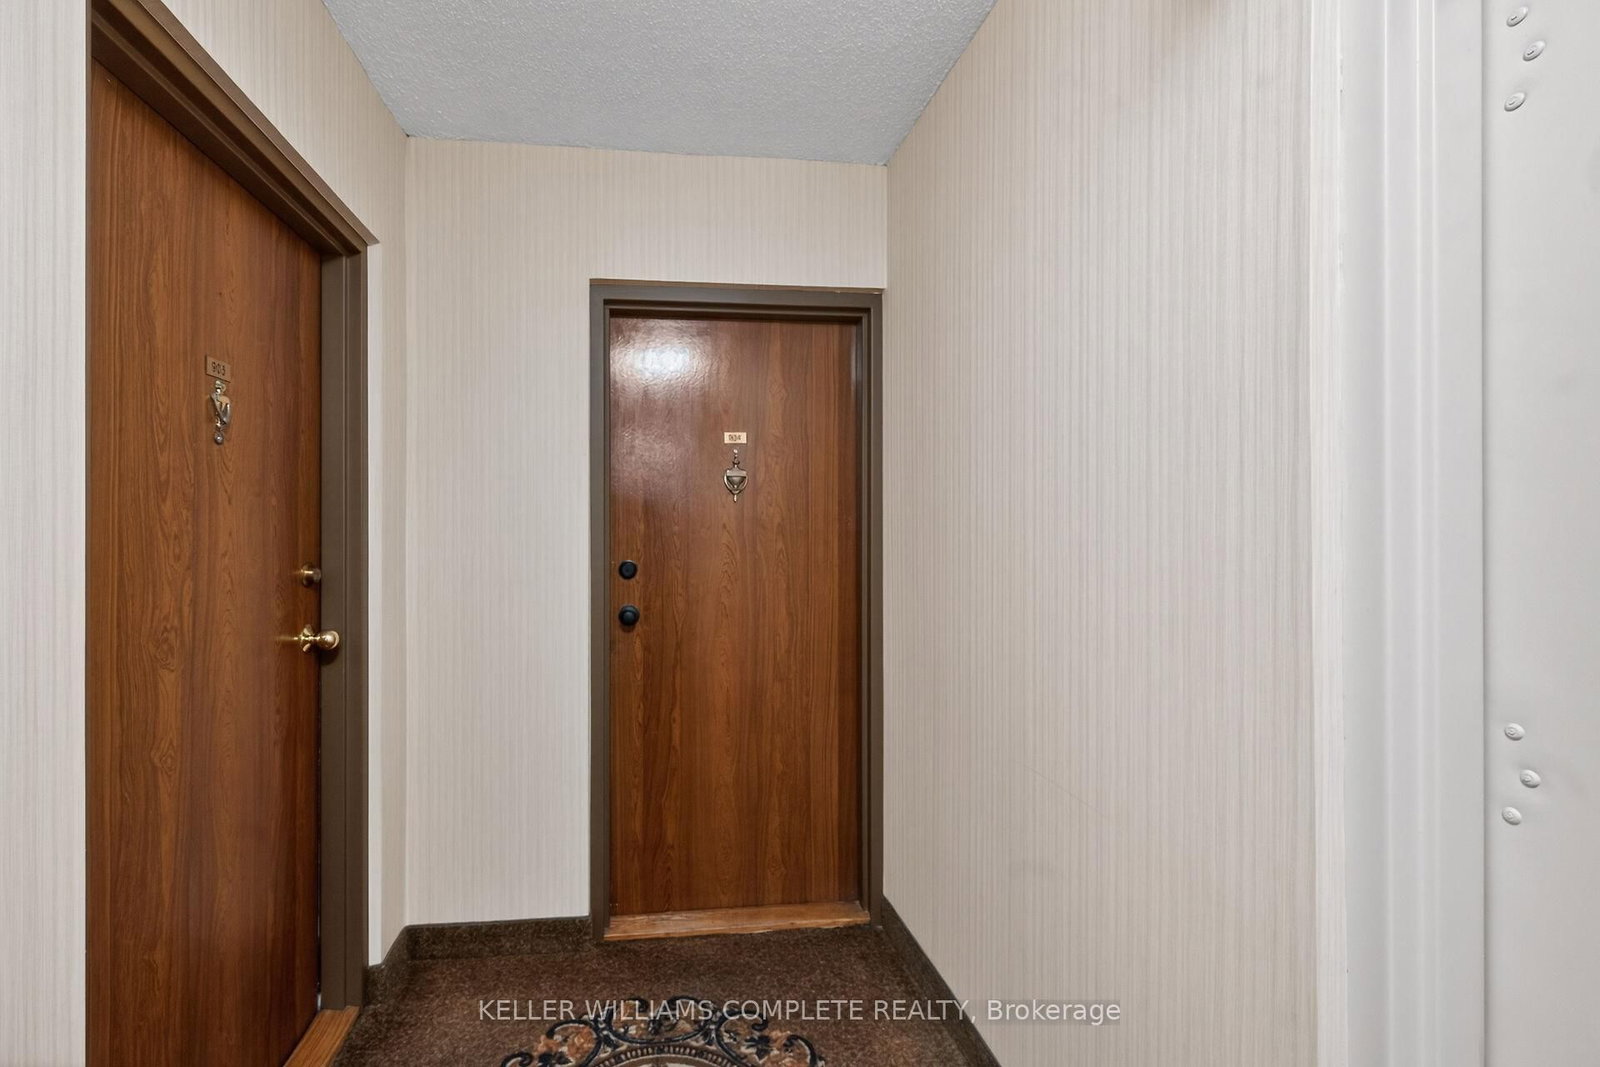
904-700 Dynes Road

Burlington, Ontario, L7N 3M2 - Roseland

$449,900

  • Neighbourhood

    Roseland

  • Major Intersection

    Guelph Line/ Prospect St

  • Listed Since: 27 day(s)

  • Last update: today

Overview

  • Property Type

    Condo Apt, 1 Storey/Apt

  • Bedrooms

    2

  • Bathrooms

    2

  • Square Feet

    1000-1199

  • Exposure

    North East

  • Total Parking

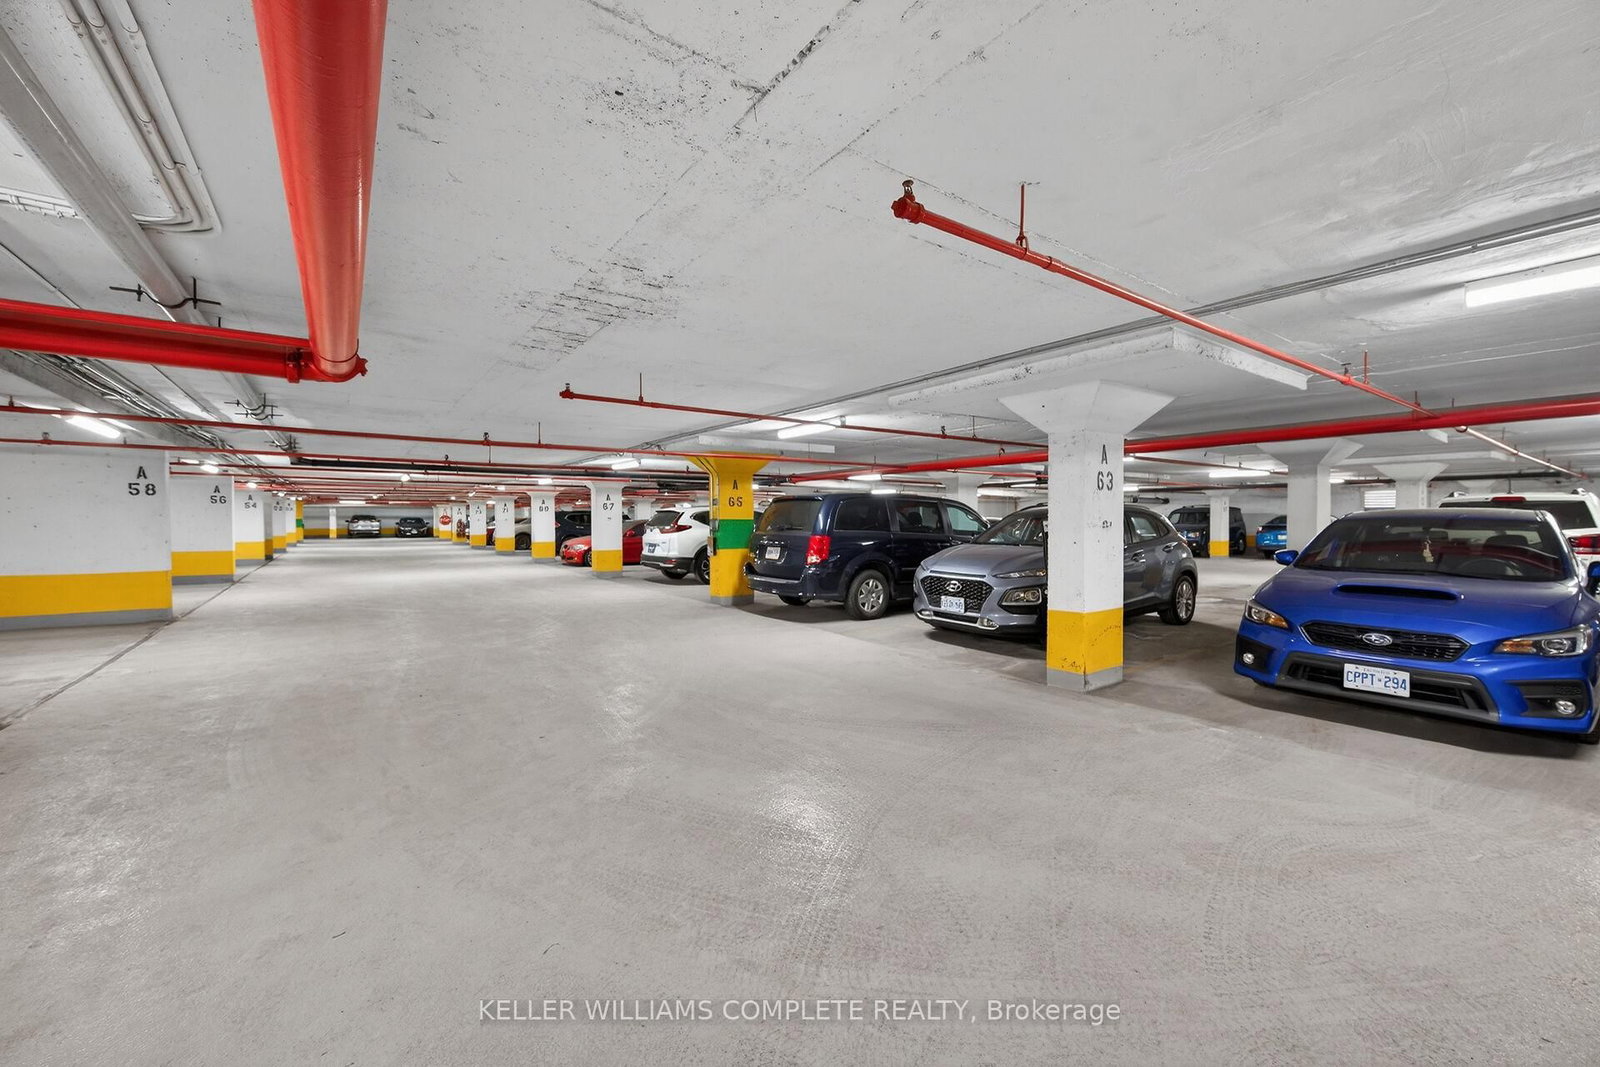
    1 Underground Garage

  • Maintenance

    $745

  • Taxes

    $2,020.91 (2026)

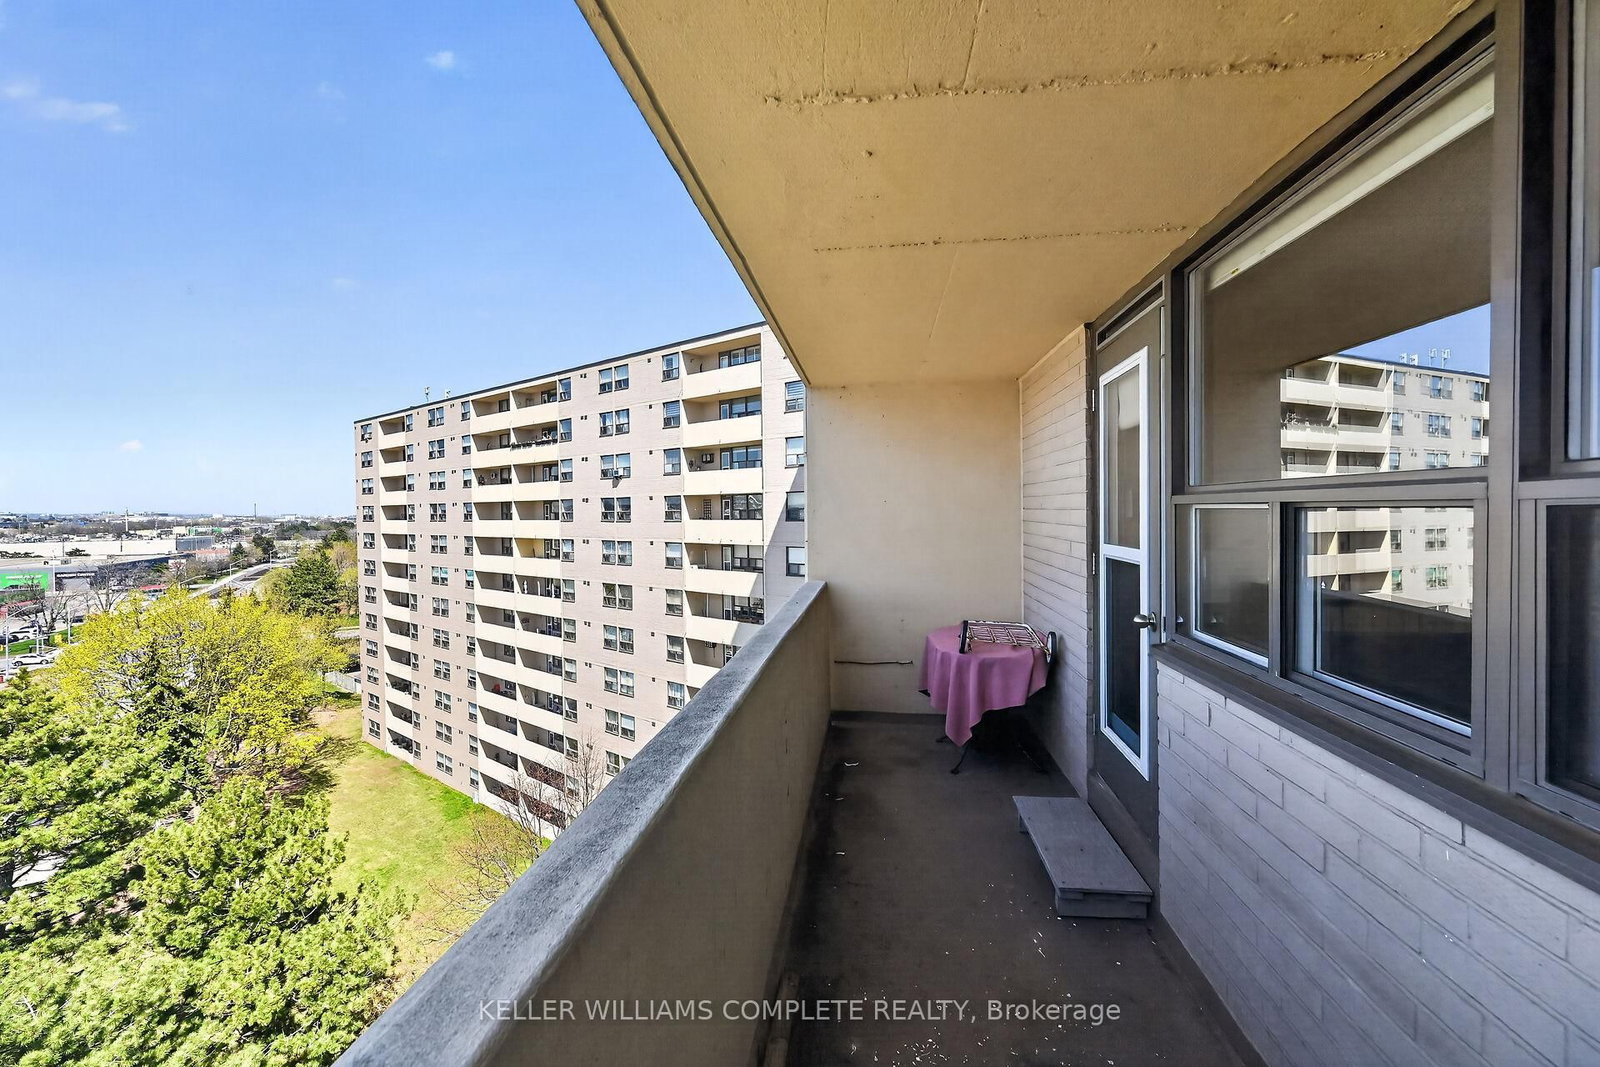
  • Balcony

    Open

Property Description

Property description for 904-700 Dynes Road, Burlington

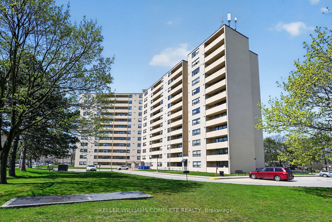
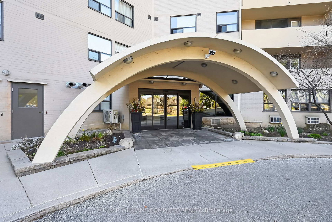
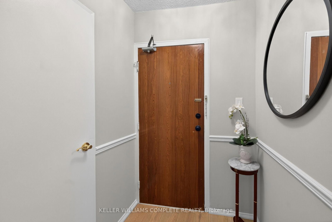
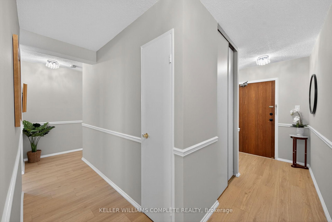
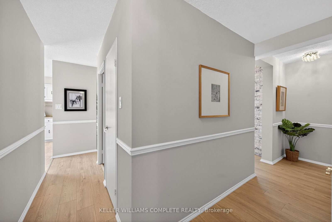
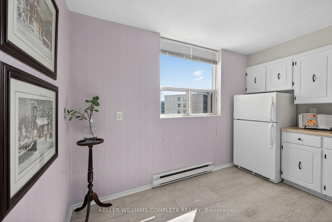
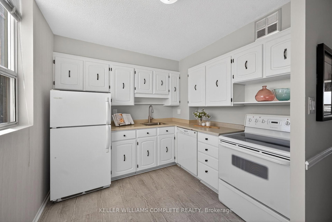
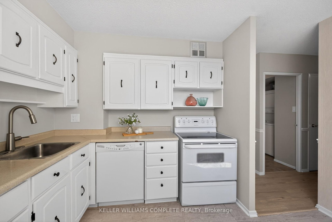
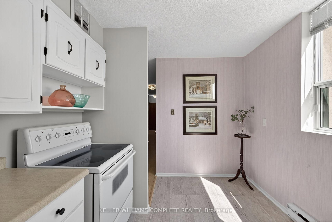
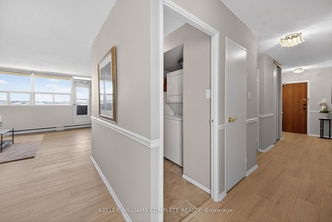
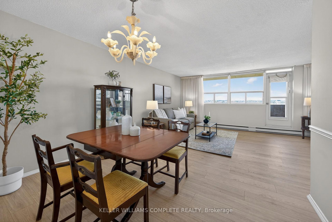
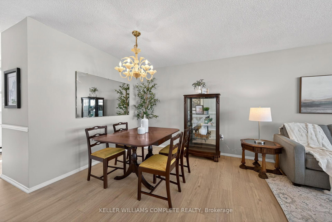
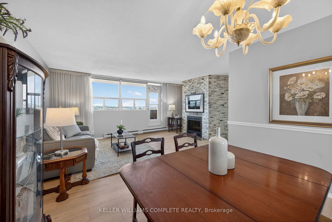
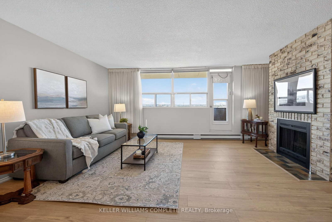
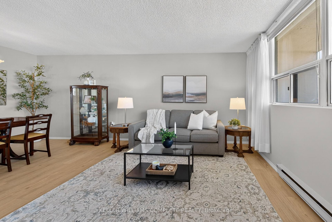
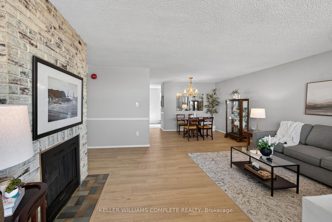
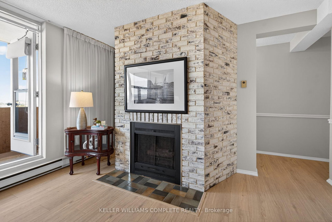
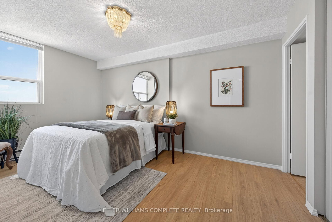
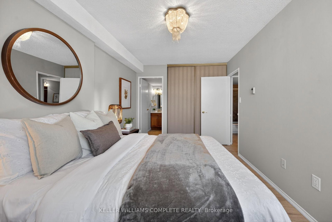
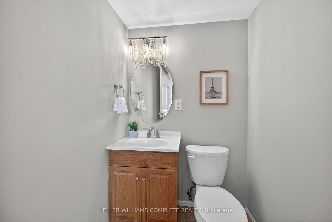
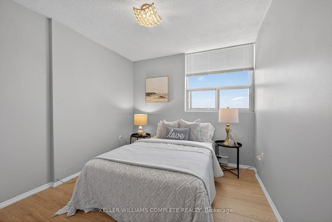
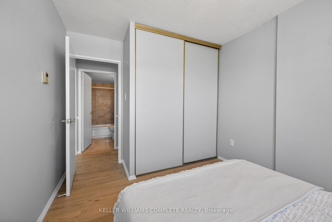
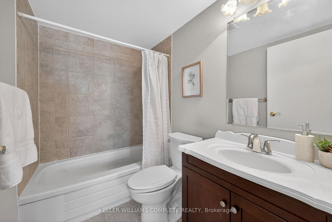
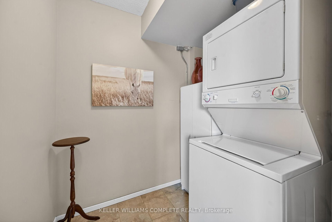
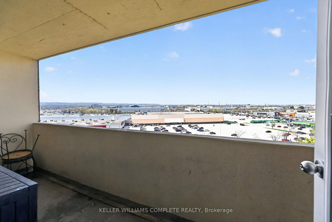
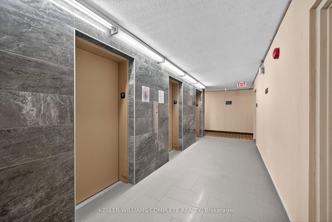
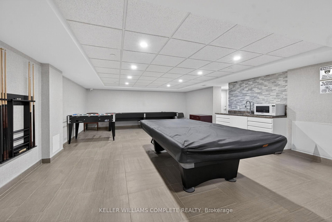
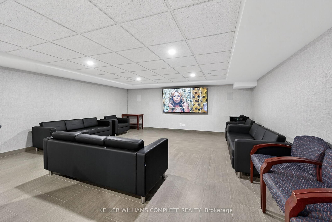
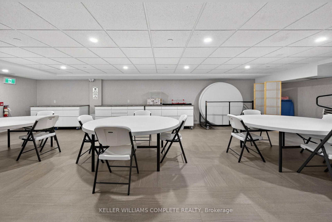
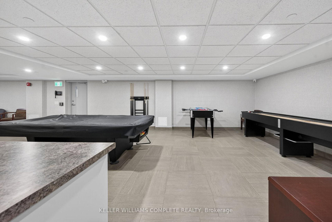

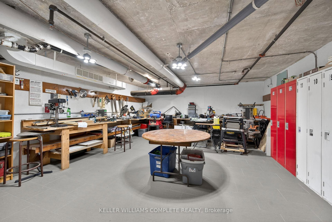
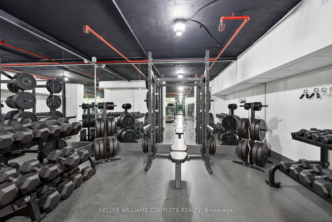
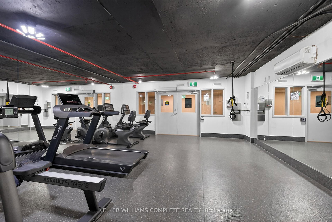
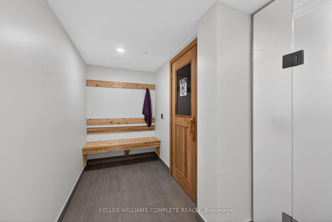
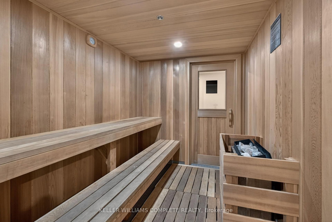
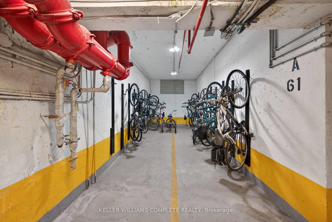
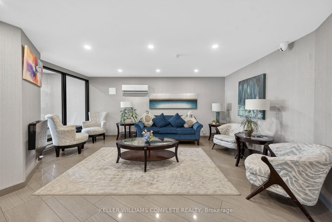
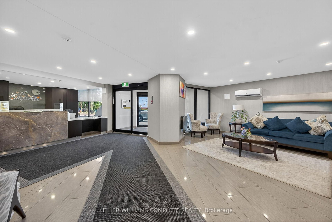
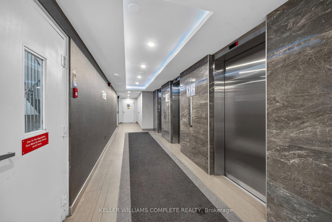
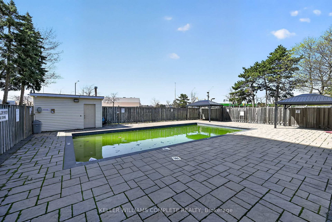
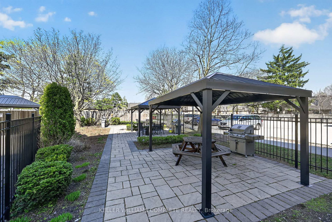
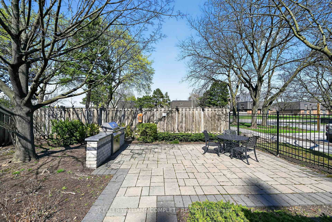
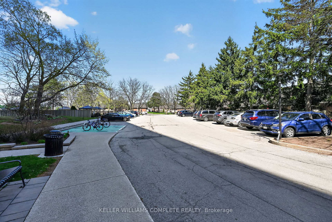
Rarely offered an end unit condo with windows on both sides of the unit so you can enjoy lakeviews from the kitchen as well as escarpment views from you living room. This large 2-bedroom2-bath condo is move in ready!! Fresh paint, new laminate flooring, some new trim and arefreshed kitchen. This unit feels like a house with so much space, a cozy fireplace (yes afireplace), many closets and storage, a real laundry room(not a closet with stacked machines)and an ensuite storage room/locker. Living here you can have it all, a great unit for a greatprice in an amazing location. Enjoy the benefits of living in a well-managed building withexcellent amenities, including 24-hour concierge, exercise room, workshop with tools, outdoorpool, party and meeting room, visitor parking, and a convenient car wash bay. Located in one ofBurlington's most desirable areas, just across from Burlington Centre. Walk to restaurants,shops, grocery stores, and transit. Quick access to the QEW and the GO Station makes thislocation ideal for commuters. Whether you're a first-time buyer getting started or wanting todownsize without having to sacrifice comfort,

Listed by KELLER WILLIAMS COMPLETE REALTY

  • MLS #

    W13034856

  • Sq. Ft

    1000-1199

  • Sq. Ft. Source

    MLS

  • Year Built

    Available Upon Request

  • Basement

    None

  • View

    n/a

  • Garage

    Underground, 1 spaces

  • Parking Type

    Owned

  • Locker

    Ensuite

  • Pets Permitted

    Yes-with Restrictions

  • Exterior

    Brick

  • Fireplace

    Y

  • Security

    n/a

  • Elevator

    n/a

  • Laundry Level

    n/a

  • Building Amenities

    Party/Meeting Room,Gym,Games Room,Outdoor Pool

  • Maintenance Fee Includes

    Parking, Water

  • Property Management

    MAPLE RIDGE COMMUNITY MANAGEMENT

  • Heat

    Baseboard

  • A/C

    Other

  • Water

    n/a

  • Water Supply

    n/a

  • Central Vac

    N

  • Cert Level

    n/a

  • Energy Cert

    n/a

  • Kitchen

    2.72 x 3.63 ft Main level

  • Living

    3.86 x 5.69 ft Main level

  • Dining

    2.29 x 3.63 ft Main level

  • Primary

    4.6 x 2.84 ft Main level

  • 2nd Br

    2.92 x 2.01 ft Main level

  • Laundry

    2.29 x 2.01 ft Main level

  • Bathroom

    2.21 x 1.4 ft Main level

    2 Pc Ensuite

  • Bathroom

    2.29 x 1.52 ft Main level

    4 Pc Bath

  • MLS #

    W13034856

  • Sq. Ft

    1000-1199

  • Sq. Ft. Source

    MLS

  • Year Built

    Available Upon Request

  • Basement

    None

  • View

    n/a

  • Garage

    Underground, 1 spaces

  • Parking Type

    Owned

  • Locker

    Ensuite

  • Pets Permitted

    Yes-with Restrictions

  • Exterior

    Brick

  • Fireplace

    Y

  • Security

    n/a

  • Elevator

    n/a

  • Laundry Level

    n/a

  • Building Amenities

    Party/Meeting Room,Gym,Games Room,Outdoor Pool

  • Maintenance Fee Includes

    Parking, Water

  • Property Management

    MAPLE RIDGE COMMUNITY MANAGEMENT

  • Heat

    Baseboard

  • A/C

    Other

  • Water

    n/a

  • Water Supply

    n/a

  • Central Vac

    N

  • Cert Level

    n/a

  • Energy Cert

    n/a

  • Kitchen

    2.72 x 3.63 ft Main level

  • Living

    3.86 x 5.69 ft Main level

  • Dining

    2.29 x 3.63 ft Main level

  • Primary

    4.6 x 2.84 ft Main level

  • 2nd Br

    2.92 x 2.01 ft Main level

  • Laundry

    2.29 x 2.01 ft Main level

  • Bathroom

    2.21 x 1.4 ft Main level

    2 Pc Ensuite

  • Bathroom

    2.29 x 1.52 ft Main level

    4 Pc Bath

Thinking of Selling?

Find Out Your Home’s Value in Today’s Market!

No Email or Signup is required to view your home estimate.

estimate your home value

Contact Manoj Kukreja

Sales Representative,
Century 21 People’s Choice Realty Inc.,
Brokerage
(647) 576 - 2100

Manoj profile avatar

Mortgage Calculator

This data is for informational purposes only.

Mortgage Payment per month

Principal Amount

Interest

Total Payable

Amortization

Amortization

Closing Cost Calculator

This data is for informational purposes only.

Closing Cost Total for this property

Total Cash flow for purchasing this property

Down Payment(%)*
Additional information

Provincial Land Transfer Tax

Ontario Land Transfer Tax Rebate

Toronto Land Transfer Tax

Toronto Land Transfer Tax Rebate

PST on CMHC Insurance Premium

Lawyer Fees

$2,825

Government Registration Fee's

$164

Title Insurance

Closing Cost Total

Total Cash flow for purchasing this property

Provincial Land Transfer Tax

Ontario Land Transfer Tax Rebate

Toronto Land Transfer Tax

Toronto Land Transfer Tax Rebate

PST on CMHC Insurance Premium

Lawyer Fees

$2,825

Government Registarion Fee's

$164

Title Insurance

Down Payment(%)*

* A down payment of less than 20% is permitted only for first-time home buyers purchasing their principal residence. The minimum down payment required is 5% for the portion of the purchase price up to $500,000, and 10% for the portion between $500,000 and $1,500,000. For properties priced over $1,500,000, a minimum down payment of 20% is required.

Thinking of Selling?

Find Out Your Home’s Value in Today’s Market!

No Email or Signup is required to view your home estimate.

estimate your home value

Contact Manoj Kukreja

Sales Representative, Century 21 People’s Choice Realty Inc., Brokerage
(647) 576 - 2100

Manoj profile avatar

Recent Sold Listings in Roseland, Burlington

Popular Cities